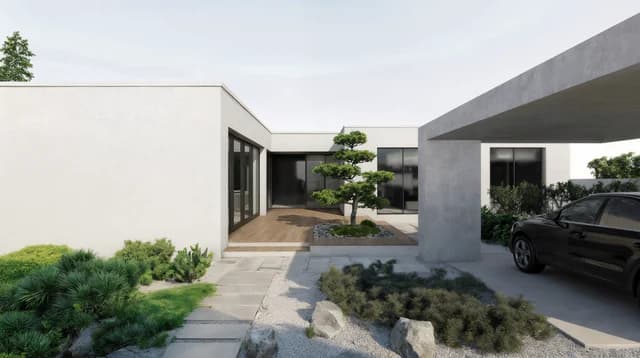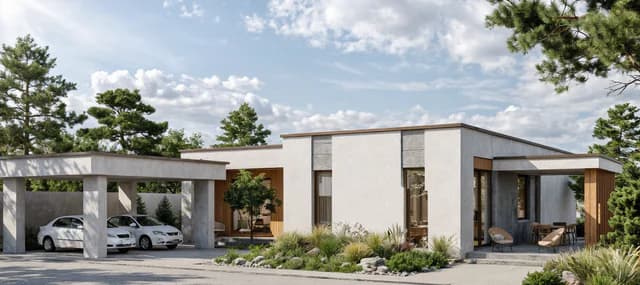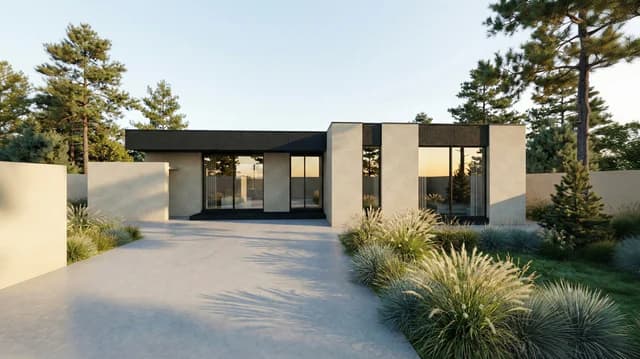


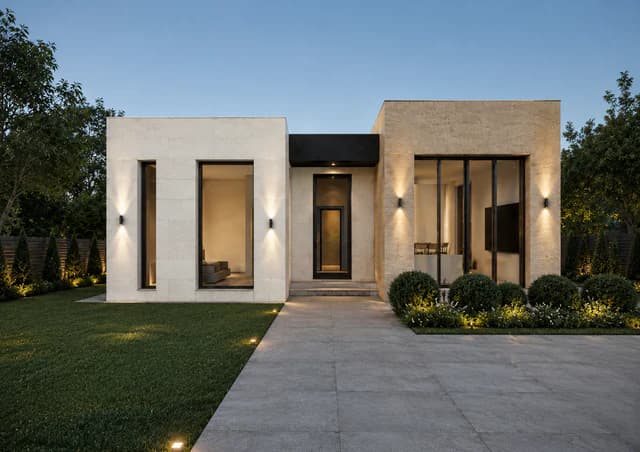
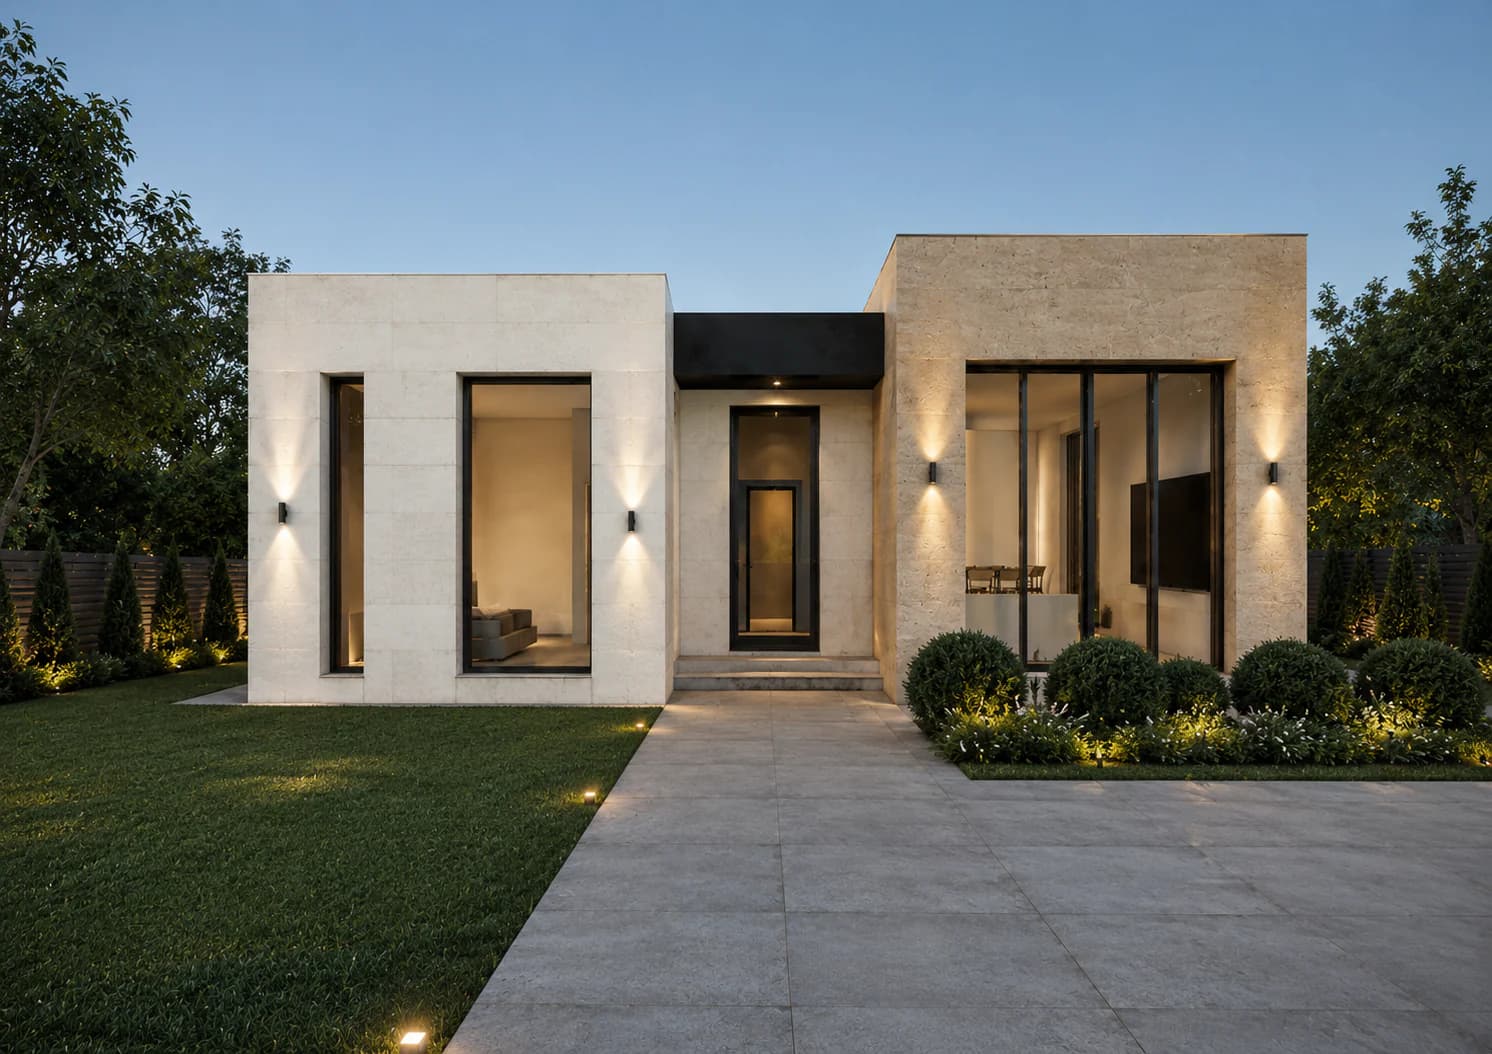
The Valencia project is a private residence designed in a contemporary minimalist style.
A modern private residence with a clean, minimalist architectural design.
The base price includes foundation, walls, roof, and windows. Final pricing is calculated after adapting the project to your site and usage scenario.
About the project
Valencia — a contemporary private residence featuring expressive geometry, clean façades, and panoramic glazing.
Why this project stands out
Project Valencia combines Minimalism architecture with practical family planning and construction predictability.
Architectural idea
Architecture in Minimalism style emphasizes balanced proportions, expressive facade rhythm and functional zoning.
Key advantages
Floor plans and facades
Floor plan
Ground Floor Plan
1 из 1
Choose projects easier in the Bereke Group: Build a House app
Full catalog, saved favorites, and quick adaptation requests in one app.
Structural and seismic concept
Load-bearing system uses Reinforced concrete. The project is checked for seismic conditions and adapted to the specific site engineering constraints.
The structure is engineered for 9-point seismic activity and meets Almaty construction requirements.
- Monolithic reinforced concrete perimeter belts
- Reinforced wall-to-slab connections
- Balanced load-bearing element distribution
- Structural stiffness control
Structure and materials
Each building element is selected for durability, safety, and compliance with regional climate conditions.
This project can truly become yours
You do not need to find a perfect catalog match. We adapt this project to your site, family scenario, and budget.
Best fit if you
Easy to adapt for you
Adaptation is a core advantage of working with Bereke Group
We do not sell a universal template. We deliver a project that fits your site, budget, and lifestyle scenario.
Real timelines and transparent pricing
We work with fixed timelines and detailed estimates.
Project timeline
Base package includes
We can build this house turnkey
We take full responsibility from project adaptation to final handover. One contract and unified accountability.
Construction cost
An indicative range helps with early decisions, while the final estimate is built around site conditions, materials, and adaptation scope.
Included: site geology, design documentation with adaptation, all core materials for the shell, foundation works, wall and slab construction, roofing works, material logistics, and technical supervision.
To be clarified: final finishes, engineering equipment set, and site landscaping.
What affects final cost
How to get an exact estimate
After consultation and input review, we prepare a detailed line-item estimate and fix project timelines.
- 1.Submit a request or call us
- 2.Discuss the site and home requirements
- 3.Receive a detailed estimate within 3-5 days
Frequently asked questions
Answers to common questions about construction, adaptation, and project pricing
Yes. We adapt the layout to your family scenario. Room sizes, functional zones, and door locations can be adjusted within structural constraints.
Did not find your answer?
Contact us and we will provide detailed answers to all project-related questions.
From project choice to completed home with one team
Bereke Group designs, adapts, and builds the house end-to-end, reducing risks with clear single-team accountability.
One contractor for the full cycle
No need to search for separate architects and builders. We deliver from concept to handover.
Design and construction are synchronized
We adapt the project to real site conditions to reduce surprises during construction.
Transparency and accountability
Detailed estimate, schedule control, and technical supervision at every stage.